Plan the electrical layout before the walls close
An electrical plan is easier to get right when you can talk through how each room will be used. Consider bedside powerpoints, kitchen appliances, a home office, outdoor entertaining and where furniture will sit. We discuss light switches, lighting positions and power outlets alongside your floor plan.
Bring appliance specifications and any ideas for future additions. A garage workshop, induction cooktop or extra outdoor circuit can affect the supply and switchboard arrangements. Planning early helps identify those requirements before the electrical rough-in.
From rough-in to fit-off
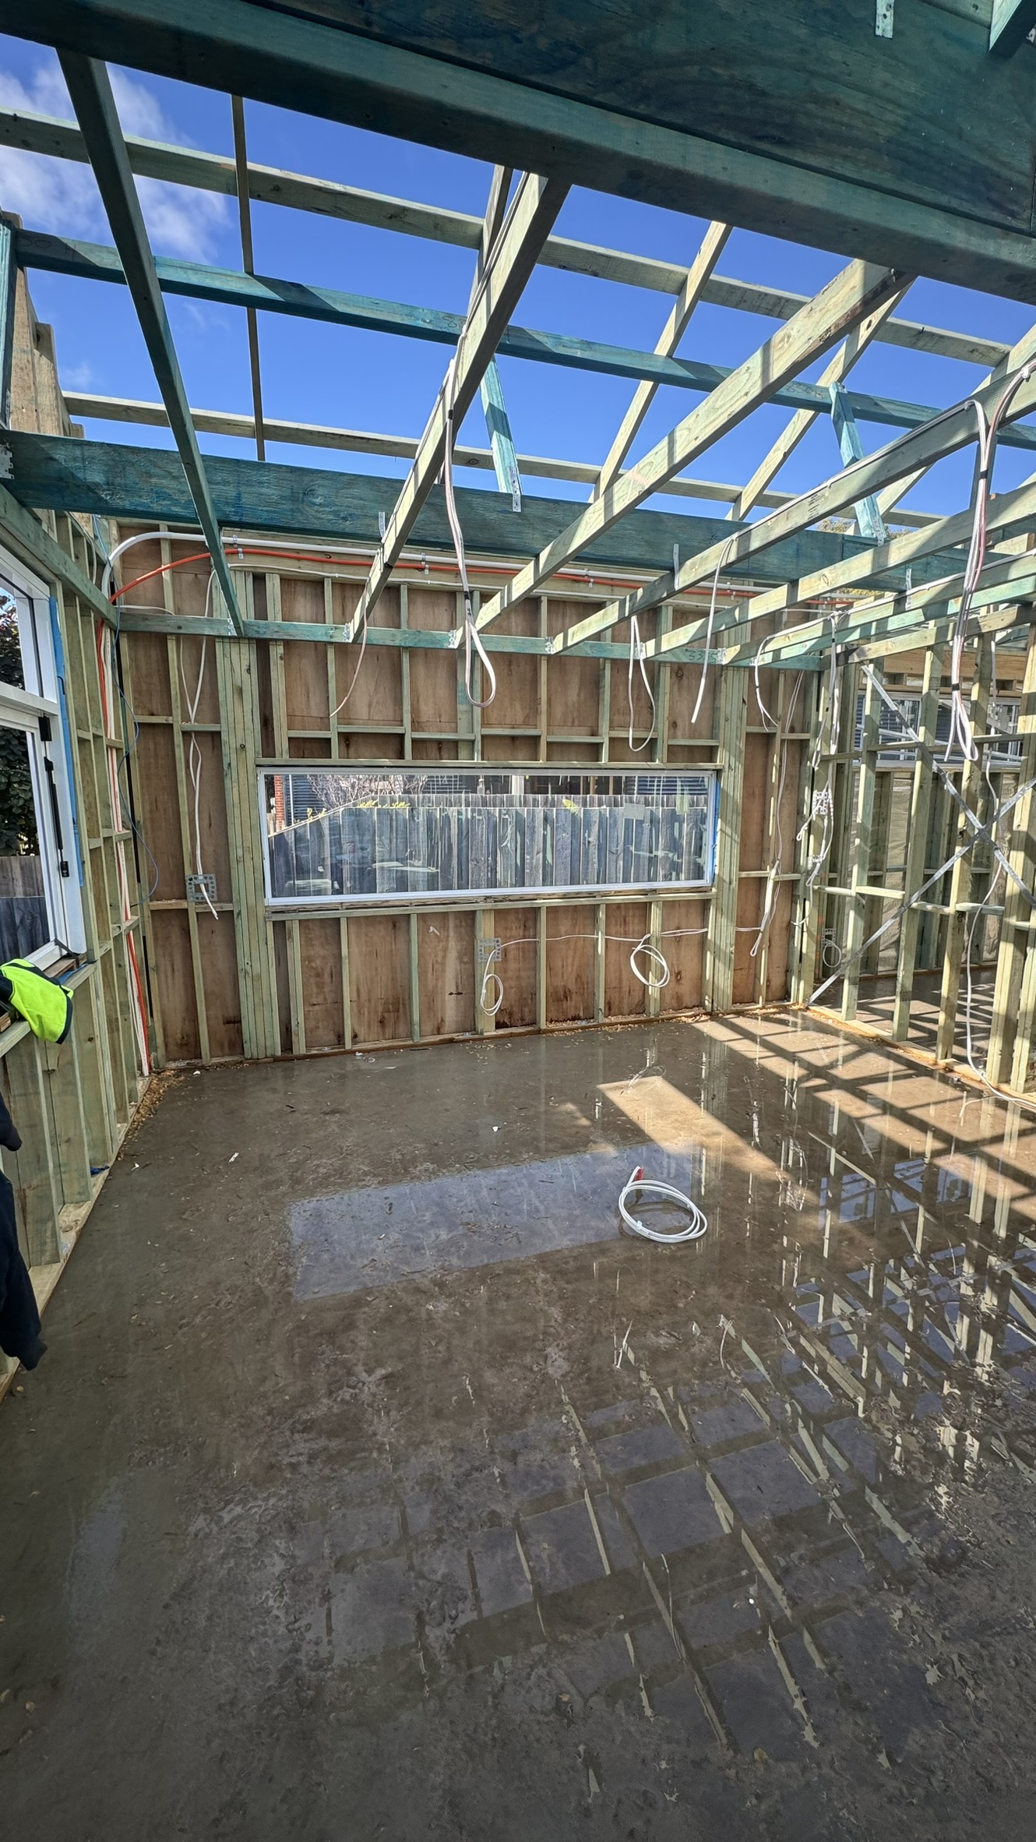
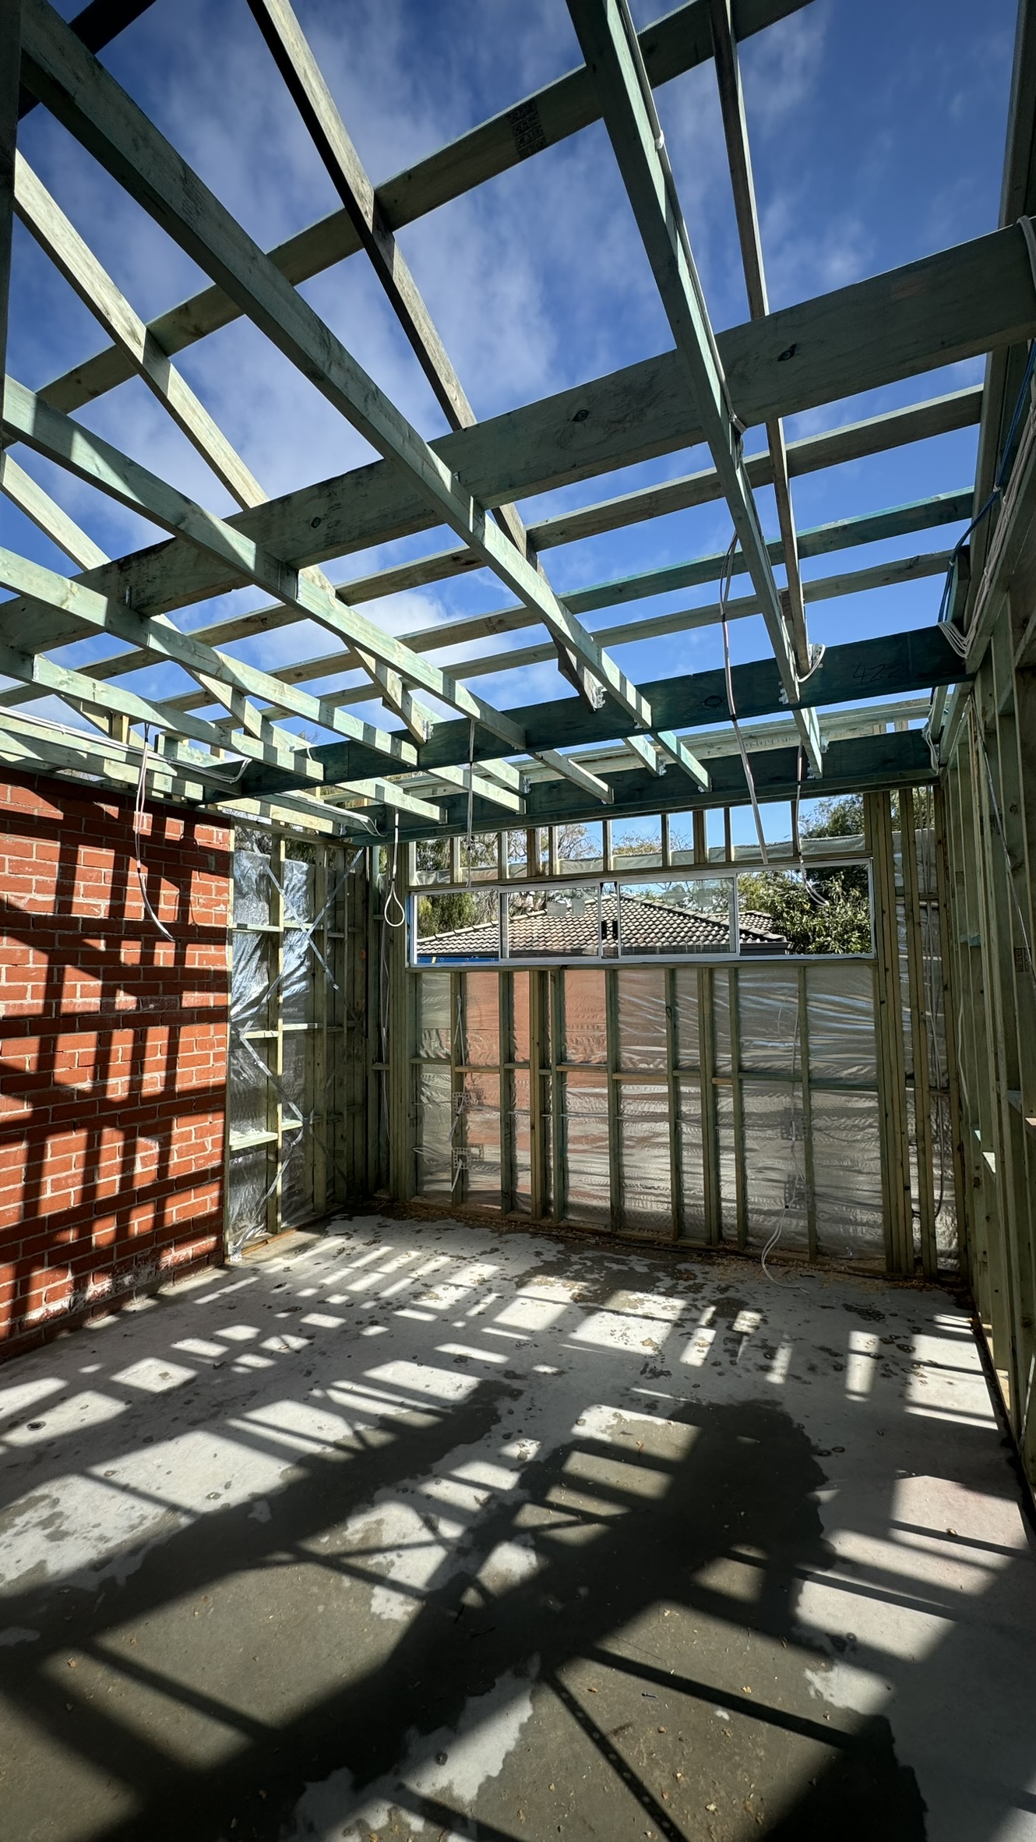
During the rough-in, cables are installed through the framing before wall and ceiling linings cover them. Our photos below show this stage of a residential build. Fit-off comes later, when lights, switches and powerpoints can be installed in the finished spaces.
We coordinate the electrical stages with the build and discuss access, timing and your chosen fittings. Testing and the required electrical documentation form part of completing the installation.
Lighting, power and room-by-room choices
Downlights, pendant lights and separate lighting zones can serve different purposes in the same room. We can discuss colour temperature, compatible dimming and practical switching positions, as well as ceiling fan provisions and bathroom ventilation.
Send your plans and the build location for a quote. Let us know which fittings you will supply and which you would like included so the scope and pricing are clear.
From our own work